Mounting a Planter on Drywall, Plaster, Brick or Siding
Mounting a planter on drywall, and on plaster, brick, concrete or siding, comes down to what is behind the surface and which direction the load pulls. Drywall alone carries almost nothing; the stud behind it does the work. Plaster over lath, hollow block, solid brick, poured concrete and siding each fail differently and each needs a different fastener. Whatever the wall, the number to design around is the planter's weight when it has just been watered, not its dry weight, and no article can tell you that your own wall will hold. Weigh the filled planter, then check the wall.
The weight you design around is the wet weight
A planter's load is four things added together: the vessel, the dry growing medium, the water that medium holds, and the plant. Three are close to constant. The fourth is not, and the system is heaviest in the minutes after watering, before anything drains or evaporates. That is the moment the wall has to survive, every week, for years. Dry weight is the convenient number to measure and the wrong one to build around.
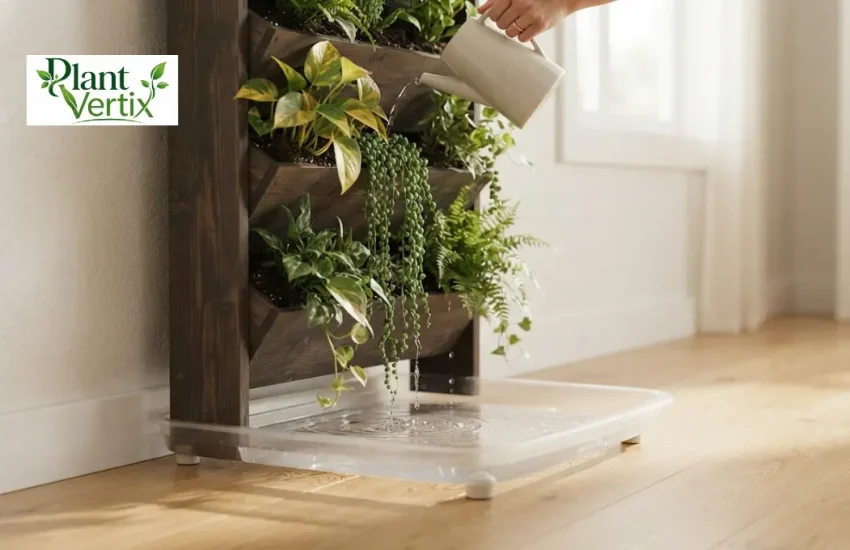
We publish no total weight figure here, because there is no honest one. Vessels, medium blends and water retention vary too much for one number to mean anything on your wall. Fill the planter, plant it, water it until it drips, and put it on a bathroom scale. That reading is your design load. Our guide to watering a vertical garden without wall damage covers what the same water does to the surface behind the system, which is a separate problem from the load.
Shear and tension are not the same number
This is where wall planters come off walls. A hollow-wall anchor's published figure is usually a shear rating: load hanging straight down, parallel to the face of the wall. A planter does not load its fixings that way alone. Its mass sits out in front of the wall rather than in the plane of it, so the weight also tries to rotate the system off the wall, and that puts the upper fixings in tension, pulling straight out of the board.
The same anchor is not rated the same in both directions, and the gap is not small. The first question to ask of a rating is therefore not how big the number is. It is which direction it was measured in, on what substrate, at what thickness.
What two manufacturers actually publish
Gripit publishes separate tables for the two cases, defining shear as "weight suspended from an anchor, mounted in a vertical wall … acting vertically downwards" and tension as when "the force applied to the anchor is 'pulled' away from the wall". For its 3/4 in. anchor, in substrate up to 5/8 in. thick, at a minimum edge distance of 1 in., the published safe shear load is 145 lb and the published safe tension load is 44 lb, maximum 86 lb (gripitfixings.com load tables, read 2026-08-24). Same anchor, same board, roughly a third of the load once the direction changes.
TOGGLER states on its product page that the SNAPTOGGLE "supports up to 238 lbs. in 1/2" drywall and 802 lbs. in concrete" (toggler.com, read 2026-08-24). Note what that does not say: it names neither direction nor safety factor. Neither figure is a recommendation for your wall, and neither replaces asking a professional.
Drywall
Drywall is a paper-faced gypsum panel, commonly 1/2 in. or 5/8 in. thick, screwed to timber or steel studs. On its own it is a facing, not a structure. Anything meaningful you mount to it either reaches the stud behind, or relies on an anchor clamping against the back of the board, which makes the board itself the load path.
Two things decide what is available to you: where the studs are, which an electronic detector will indicate, and how thick the board is, because every hollow-wall anchor is rated against a stated thickness and a rating for 1/2 in. board is not a rating for 3/8 in. board. If your bracket holes do not line up with a stud, moving the bracket or spanning two studs with a timber rail beats reaching for a bigger anchor. Our comparison of vertical garden systems is the place to make that call before buying.
Plaster over lath
Older walls are frequently plaster on wood or metal lath, and they behave nothing like drywall. The plaster is brittle, and its grip depends on keys, the plaster squeezed through gaps in the lath to lock behind it. An expanding anchor can crack those keys as it tightens, and hammer-drill vibration can do the same. The failure may not show up on the day.
The consequence is direct: hollow-wall anchor ratings are established in gypsum board and do not transfer to plaster and lath. On these walls the honest target is the stud, with a pilot hole, low speed, and the drill on rotary rather than hammer. If you cannot reach a stud, this stops being a gardening question. An old plaster wall of unknown condition carrying an irrigated load is something to put to a builder before you drill, not after.
Brick, block and poured concrete
Masonry splits into two categories that look identical from outside and behave completely differently. Solid brick and poured concrete give a fastener continuous material to grip. Hollow concrete block, hollow clay brick and brick veneer over a cavity do not: much of what is behind the face is air, and an anchor sized for solid material can spin uselessly in a void.
Where you drill matters too. The mortar joint is easier to make good later, but mortar is weaker than brick and old lime mortar can be soft. The brick face grips better and is close to permanent. Concrete anchors, sleeve, wedge or screw type, are rated against a specified hole diameter, embedment depth and concrete condition, so the data sheet for your exact anchor is the only rating that applies. On a veneer, on crumbling joints, or on any wall you cannot identify, ask a mason or a structural engineer rather than guess which category you are in.
Siding
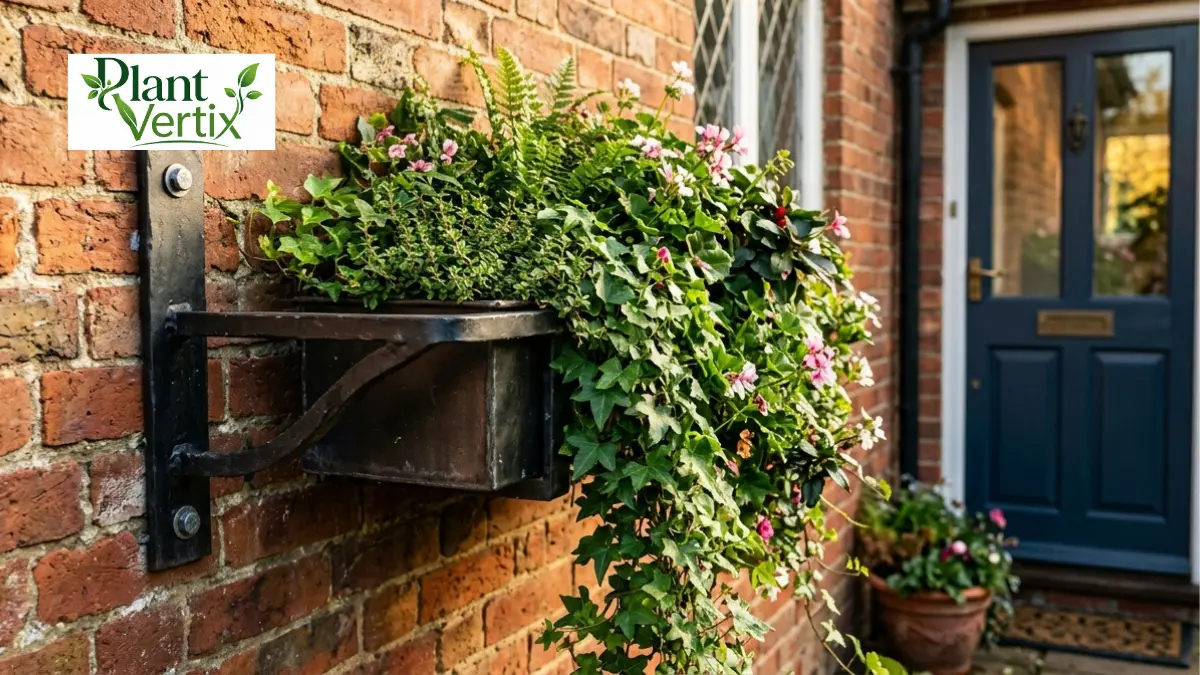
Siding is a rain screen, not a mounting surface. Vinyl, fiber cement, wood and composite cladding are fixed over sheathing, on many modern builds over a drainage gap as well, so a fastener stopping inside the siding has gripped almost nothing. A fixing carrying a planted, watered structure has to pass through the cladding and land in framing.
That brings a second problem with nothing to do with load. Every penetration through cladding is a potential water path into the wall assembly, and a wall planter puts that penetration directly under something you deliberately soak. Siding manufacturers usually specify how attachments are to be made, often through a mounting block sealed to their instructions, and getting it wrong can void a warranty as well as let water in. On any exterior wall you did not build, ask a siding contractor or builder first. Heavier planting compounds it, which is why our notes on growing vegetables in a vertical system treat crop choice as a load decision.
Before you drill: what is inside the wall
Electrical cable and water pipes run inside walls. They are commonly routed vertically above and below outlets and switches and horizontally at outlet height, and they are not always where convention says. Scan the whole bracket footprint with a detector that reads live AC wiring and metal, not only studs, and scan wider than the holes you intend to make.
The stop condition matters more than the scan, so here it is. If the detector flags anything, move the bracket. If the drill suddenly loses resistance, if you see or smell scorching, if the bit brings out copper or plastic swarf, or if you meet something you cannot identify: stop, withdraw the bit, and do not enlarge the hole. Damaged cable is work for a licensed electrician and a damaged pipe is work for a licensed plumber, in both cases before you mount anything.
If you rent, or cannot make holes at all
Plenty of readers cannot drill, and the honest answer is not to pretend a workaround is equivalent. Freestanding and tension-braced frames carry the load through the floor and ceiling rather than the wall, which sidesteps the wall question but raises a tipping question and a ceiling-condition question instead. Over-door hangers are limited by the door and its frame.
Adhesive fixings are the category we treat most skeptically here, for one specific reason. We have not found a manufacturer rating issued for a load that is soaked every week and left hanging for years, and sustained static load in the presence of moisture is what adhesives are worst at. We will not extend a packet figure to a planter it was never tested against. Check your lease before making any hole, and ask building management in a shared or managed building.
Where this article stops
We cannot see your wall, so we will not tell you it will hold. What decides it is knowable: where the studs are and how far apart, how thick the board is, whether plaster is keyed to lath, whether masonry is solid or hollow, what sits behind the siding, and which direction your fixings are loaded. If any of those is unclear, or the wall shows cracking, movement, damp or old repairs, that is a question for a builder, and anything touching the building's structure is a question for a structural engineer.
FAQ
Can drywall hold a wall planter without hitting a stud?
Sometimes, with a hollow-wall anchor rated for your board thickness, and only if you work from the tension figure rather than the shear figure. The board then becomes the load path for a system that is heaviest right after watering, every week, indefinitely. Reaching a stud, or a timber rail spanning two studs, is the more durable answer wherever the layout allows.
Is the number on the anchor packet the number I should design around?
Only if it states the direction of load, the substrate and the thickness. Gripit publishes a safe shear load of 145 lb and a safe tension load of 44 lb for the same 3/4 in. anchor in the same board (read 2026-08-24), which shows how far apart the two can be. A figure with no stated direction tells you nothing usable about a planter.
Can I mount a planter on brick without drilling the brick face?
Drilling the mortar joint is the usual alternative and is easier to repair later, though mortar is weaker than brick and old lime mortar can be soft. Clamps and hangers that grip a mortar course exist as a no-drill option and carry considerably less. On a veneer or crumbling joints, that is a question for a mason.
How do I find out what my planter actually weighs?
Assemble it, fill it with your medium, plant it, water it until it drains, and weigh it on a bathroom scale. Weigh per module if the system is modular, then add the modules sharing one bracket. That measured wet figure is what you compare against a fastener rating, and it is the only weight number on this page specific to you.