Small Patio Vertical Garden: Start at the Floor
On a patio, almost everything you build stands on the ground rather than hanging from a wall, so the first questions are not about structural style. They are: what is underneath the floor, who owns the walls and fences around it, and how much of that floor you can give up before the patio stops working as a place to sit. Settle those three, and the structure choice becomes obvious.
That ordering is the reverse of most patio garden advice, which opens with a photograph of a structure and treats sunlight as the only real constraint. In a space about the size of a rug, sunlight is rarely what decides it.
The Short Answer: A Patio is a Floor-load Space, Not a Wall-load Space
Everywhere else in vertical gardening, the load question points sideways into a wall. Will the fixing hold? Will the plaster take it? On a patio, it points down instead.
Most structures that suit a small patio carry their weight to the ground: freestanding trellis panels, garden towers, stacking planters, tiered shelves, ladder planters, an obelisk in one large pot. The wall behind them is a backdrop and a windbreak, not the thing holding the weight.
Two consequences follow. The surface underneath starts to matter, because a loaded structure concentrates weight into a small number of feet. And you often need nobody’s permission, because you are not drilling, which is the biggest advantage a ground-level patio has over a balcony or a rented wall.
If your space is elevated and railed rather than at ground level, the constraints are stricter. That case is vertical gardening on a balcony.
Question 1: What Your Patio Floor Actually Sits on
Establish three facts before anything heavy goes down.
What is under it? A patio on grade is the straightforward case. A terrace or courtyard sitting above a garage, a basement or another home is not. That is a structural question about someone’s building, and this site publishes no floor capacity figures. If there is occupied space below you, ask your building management, your landlord or a qualified professional first.
What the surface is made of. Poured concrete, mortared flagstone, unmortared pavers on a sand bed, pedestal pavers, timber decking and loose gravel all behave differently under a concentrated point load. Pavers bedded on sand can settle, and a structure that settles on one foot stops standing plumb.
Whether it is level and where it drains. Most patios are laid with a deliberate fall, so water runs off. A tall, narrow structure standing on that fall is leaning before you have planted it.
Question 2: Who Owns the Walls and Fences Around You
A tiny patio is usually defined by surfaces that may not be yours: a neighbor’s fence, a shared or party wall, the building facade, or a retaining wall belonging to a homeowners association.
That matters, because the cheapest way to grow vertically on a small patio is wall-hung, and wall-hung means fixing into something.
Work ownership out before you drill. Property and fencing guidance is consistent on the basics: check the deeds or title plan to establish who owns and maintains a boundary, and if it is not yours, get the owner’s permission in writing before attaching anything. In an HOA community or a managed building, add the association rules and your lease.
If a boundary fence is your only usable surface, read putting a vertical garden on a fence first, because a fence panel is weaker and more wind-loaded than a wall. The fallback is a freestanding frame that leans on the boundary with no fixings at all.
Question 3: The Tape Test, or How Much Floor You Can Afford to Lose
Square footage is not the constraint on a tiny patio. Usable floor is.
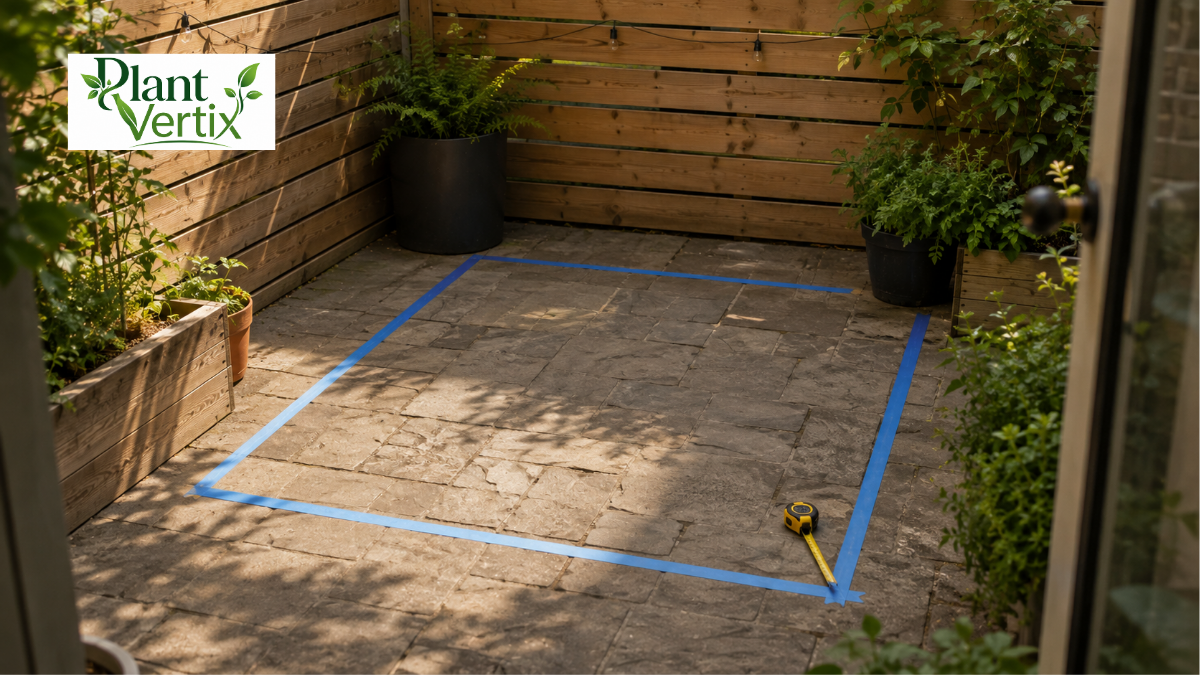
Before you buy anything, mark the structure’s real footprint on the ground with painter’s tape. Real means three things people forget. The base is wider than the frame once the bottom pots are included. The planted depth in the air is greater than the base, because plants grow forward as well as up. And you need standing room in front to tend it.
Then leave the tape down for two or three days and use the patio normally. You are testing whether the door still swings, whether two people can pass, whether your chair still fits, and whether you can reach the faucet and the drain. A structure that turns the only seating area into a corridor has cost more than it has gained.
For what going vertical returns in exchange, see how much growing space you actually gain.
A Small Courtyard Makes Its Own Weather
An enclosed courtyard is mostly a hard, dry, heat-holding surface with walls on two, three or four sides, and it does not behave like an open yard.
The numbers that exist are worth reading carefully. The US Environmental Protection Agency states that on a warm day, conventional roofing materials may reach as much as 66°F warmer than surrounding air, and its cool pavements guidance cites an Arizona pilot study in which asphalt reached surface temperatures up to 152°F at midday.
Those are surface temperatures for specific materials, not a forecast for your pavers. The transferable point is that plants in a small courtyard sit close to a lot of hard surface, and what the lowest tier experiences is not what the weather app says.
Reflected Light, Still Air, and Funneled Wind
Pale masonry bounces light and heat back into a tight space, so a courtyard can be warmer at plant level than its orientation suggests, while a corner two steps away stays in permanent shade.
Air is the third variable. A courtyard walled on several sides can be unusually still, which slows drying and keeps foliage damp, or it can funnel wind hard through its one open side.
So watch the lowest tier and anything against a sun-facing wall, because those dry first, and leave an air gap between a planted panel and hot masonry. The compensation is real: a planted structure shades the surface behind it, and the EPA describes shade and transpiration from plant leaves as ways vegetation cools the air around it.
Small Patio Vertical Garden Structures, Sorted By How They Carry Weight
| Structure | Where the weight goes | Best when | Watch for |
|---|---|---|---|
| Freestanding trellis or A-frame | Down to the floor | You cannot fit into a boundary | Tipping in wind; keep heavy pots lowest |
| Garden tower or column planter | Down through one small footprint | Floor area is scarcer than wall area | Point load on pavers; needs access all round |
| Stacking or tiered planter | Down through the stack | You want depth in a corner | Upper tiers shade lower ones |
| Wall-mounted pocket panel or rail | Into the wall or fence | The surface is yours and sound | Permission; moisture against the surface |
| Obelisk or climbing frame in a pot | Into the pot, then the floor | You want height with no footprint | The pot is the anchor, so weight it |
The pattern in that table is the decision. Floor-standing structures trade floor area for freedom from permissions and fixings. Boundary-hung structures trade permission and a moisture risk for keeping the floor clear. Choosing between candidate surfaces is covered in reading a wall before you build.
Water And Runoff On a Floor You Have To Keep Using
On a patio, everything that drains out of a planted structure lands on a surface you walk on, put chairs on and quite possibly share.
Three consequences follow. Runoff stains, and a permanently wet strip of paving grows algae and turns slippery. Most patios shed water to a channel, a gully or a low edge, and a heavy planter parked on that route sends it somewhere less convenient. And in a shared courtyard, runoff from your side becomes a neighbor’s problem too.
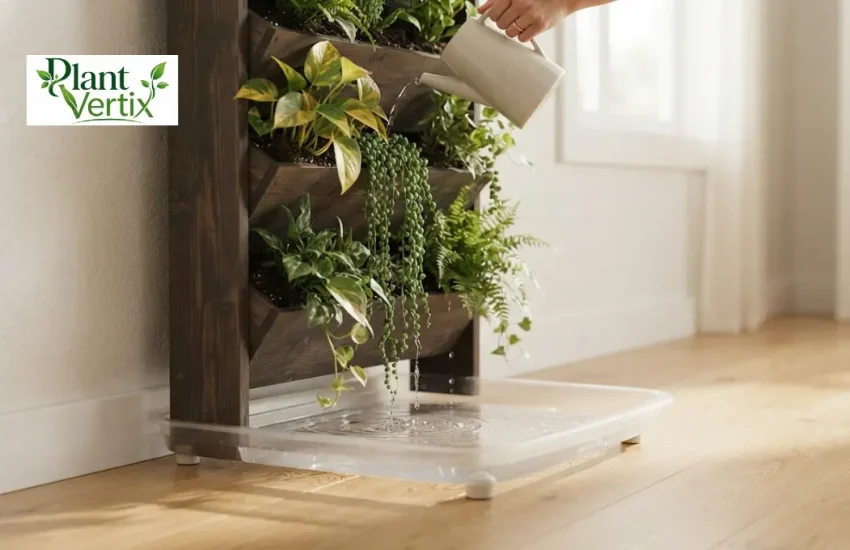
The fixes are unglamorous. Stand freestanding structures on feet or a low plinth so air moves underneath. Keep the drainage route clear. Use trays only where runoff would land on something you care about, and empty them, because a forgotten tray of standing water in summer is a mosquito habitat.
The Order to Do This In
- Establish what is under the floor and route it to building management or a professional if anyone lives below.
- Establish what the surface is made of, whether it is level, and where it drains.
- Establish who owns each vertical surface and what your lease or association rules allow.
- Tape out the true footprint and live with it for a few days.
- Stand in the space on one hot afternoon and one windy day.
- Only then choose the structure, sized and sited to the constraints you just wrote down.
Steps one to five cost nothing. Step six is where everybody starts, and starting there is why so many small patios end up with a handsome planted panel and nowhere left to sit. The full sequence is on how to build a vertical garden for a small space.
Frequently Asked Questions
How do you build a vertical garden on a small patio without drilling into anything?
Use structures that carry their weight to the floor: a freestanding trellis or A-frame, a garden tower, a stacking planter, a tiered shelf, or an obelisk in one heavy pot. They can lean on a boundary for stability without being fixed to it.
Will a vertical garden damage patio pavers or a concrete slab?
The realistic risks are settlement and staining rather than cracking. A loaded structure concentrates weight into a few small feet, and pavers bedded on sand can settle unevenly. Spread the load over a wider base or a plinth, and move things periodically to check underneath.
Can I attach a vertical garden to my neighbor’s fence?
Not without permission. Establish who owns and maintains the boundary from the deeds or title plan, then ask the owner and get the answer in writing. In an HOA community or a managed building, check the association rules and your lease as well.
How much of a small patio should a vertical garden take up?
There is no useful percentage because it depends on what the patio is for. Tape out the real footprint, including how far plants grow forward and the standing room you need, then use the space normally for a few days.