Where to Put a Vertical Garden
Choosing where to put a vertical garden comes down to four questions, and light is only the first. Watch the candidate wall across one full day and write down what the light actually does, rather than trusting a compass rule.
Identify what the wall is built from and what is behind it. Look at what sits underneath it, because runoff, floors, and furniture live there. And confirm you are allowed to modify it at all. A wall that fails any one of those four is the wrong wall, however good it looks, and finding that out before you drill costs you a day rather than a deposit.
The Short Answer: Four Things Decide the Wall, and Light Is Only One of Them
Most placement advice for vertical gardens stops at three lines: pick a south or west-facing wall, aim for six hours of sun, and make sure the wall is strong enough. The first two are rules of thumb that your specific building may not obey. The third is not actionable advice at all, because nothing tells you how to find out.
Here is the working order this site uses.
- Light as observed, not as predicted from orientation.
- The wall itself: what it is made of, what is behind it, and what condition it is in.
- What is underneath: where water goes and what it lands on.
- Permission and access: Are you allowed to fix into this, and can you reach the top of it?
Work through those four, and the choice usually makes itself, often by elimination.
Read the Light First, by Watching Rather Than by Compass
The standard advice is that south or west-facing walls get the most light in the northern hemisphere. That is true as a generalization and unreliable as a plan, because the thing casting shade on your wall is rarely the sun’s path. It is a neighboring building, a tree, a roof overhang, a balcony above yours, or a fence.
So do this instead. Pick a clear day and check the candidate wall at three or four points: morning, midday, mid-afternoon, and early evening. Write down for each: is the wall in direct sun, bright indirect light, or shade, and how much of the wall. That last part matters because a vertical garden is tall, and the top of it and the bottom of it frequently have different answers.
Two things that observation will show you, and a compass will not.
Where the shade line sits. Many walls are sunlit at the top and shaded at the bottom for most of the day, especially in narrow spaces. That is a planting instruction, not a problem, and it is exactly what matching plants to tier position is for.
Whether the wall is getting too much. A west-facing wall in high summer can put a planting pocket through several hours of direct afternoon sun and radiated heat from the wall surface itself. Small pockets hold little water. Hot afternoon exposure on a shallow pocket is one of the most reliable ways to lose plants in a vertical system.
If you are choosing between a wall with strong afternoon sun and a wall with gentle morning sun, the morning wall is usually the easier one to keep alive.
Identify What the Wall Actually Is, and What Is Behind It
“Strong enough to hold the weight” is where every other guide stops. Here is what you can genuinely establish yourself.
What is the surface? Painted plasterboard, plaster over masonry, solid brick or block, poured concrete, timber cladding, vinyl or fiber cement siding, or a fence panel. These behave completely differently, and they take completely different fixings.
What is behind the surface? On an interior wall, this is the whole question, because plasterboard alone is not a structural surface. Behind it there is framing, and where that framing runs decides where a fixing can go. On an exterior wall, you may be fixing into masonry directly, or into a cavity, or into cladding that is itself hanging on something else.
What condition is it in? Crumbling mortar, spalling brick, blown plaster that sounds hollow, soft, or rotten timber, existing damp staining, or previous repairs all change the answer.
And here is the part this site is firm about. We publish no safe-load figures, no anchor ratings, and no wall capacity numbers. That is not caution for its own sake. The figures printed on fixing packages describe a dry, static load in a specified test material. A planted structure is not dry and not static: its weight increases every time it is watered, it holds moisture against the fixing for years, and the plants in it grow. No manufacturer rates hardware for a saturated planter, so taking a package number and applying it to one would be inventing a figure rather than citing one.
What you do instead is establish the three facts above, then take the question to someone who can answer it for your specific wall: your building management, your landlord, or a qualified professional. If your structure is small and light, that conversation is short. If it is a fully planted panel, it is the most important conversation in the project.
The Signs That Rule a Wall Out Entirely
Some walls answer the question for you. Treat any of these as a stop rather than a challenge.
Existing damp or staining. A wall already carrying moisture should not have a permanently wet structure mounted on it. Find out why it is damp first.
Hollow, drummy, or cracked plaster. If large areas sound hollow when tapped, the finish has separated from what is behind it, and it is not a fixing surface.
Soft, spongy, or rotten timber. Cladding, fence panels, and posts that give under thumb pressure are not carrying anything.
Crumbling mortar joints in masonry. Mortar you can rake out with a key is not going to hold a fixing under a growing load.
Anything you cannot identify. A wall whose construction you cannot establish is a wall you should not be fixing a growing structure to without advice.
A wall that is not solely yours. Party walls, shared boundary structures, and building facades in a managed block frequently are not yours to modify, regardless of which side of them you live on.
None of these rules out vertical growing in that space. They rule out mounting to that wall. A floor-supported tower or a freestanding tiered frame puts the entire load on the ground and needs no fixing at all, which is why vertical garden systems compared sorts of systems by where the weight ends up rather than by appearance.
What is Underneath: Runoff, Floors, and the Thing You Forgot Was There
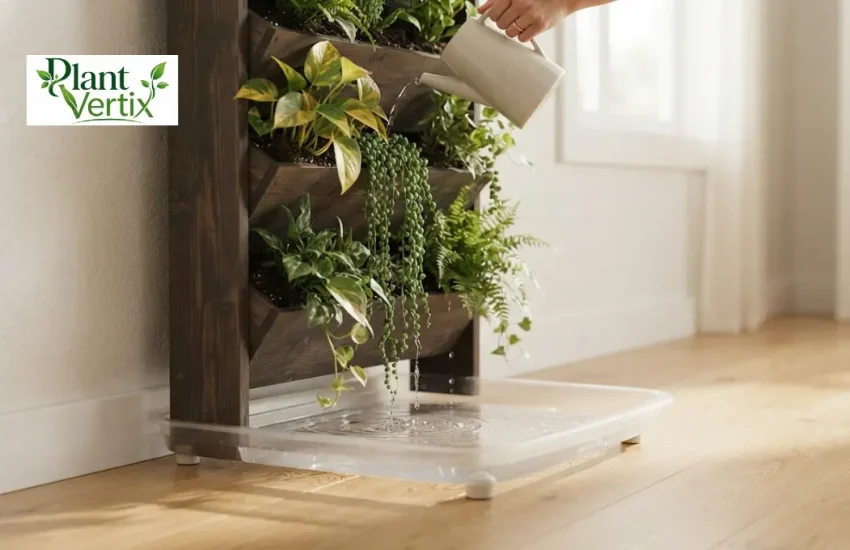
Water leaves a vertical garden at the bottom. That is not a fault; it is how the structure sheds excess, and it means the strip of ground or floor beneath the structure is part of the installation.
Ask, before you choose the spot: what is directly below? Decking that will stain and stay damp. Carpet or finished flooring indoors. A power outlet, an extension lead, or an outdoor socket. Furniture you sit on. A doorway people walk through. A drain, which is the answer you want and rarely the one you have.
Anything electrical below or adjacent to a watered structure deserves particular care. Do not improvise around it, and do not treat “it is only a little water” as a reason to relax. If the spot you want puts a watered structure near electrical fittings, get the electrical side looked at by someone qualified rather than working around it.
The full picture of how water moves through the structure and where it ends up is in how to water a vertical garden.
Can You Reach it? Height, Access, and the Maintenance You Will Actually Do
This is the constraint people discover last and regret most.
A vertical garden needs watering, inspection, deadheading, harvesting, and occasional replanting at every level. If the top tier is above comfortable reach, one of two things happens: you fetch a step every time, which you will do for a few weeks, or you stop maintaining that tier, which is what usually happens.
So before you settle the spot, stand where you will stand and reach where you will reach. Can you get a watering can to the top pocket without a stretch that spills? Can you see into the top pockets to tell whether they are dry? Can you get behind or beside the structure to check the wall? Is there room to stand in front of it at all, or does the balcony rail leave you eight inches of floor?
A slightly shorter structure in a place you can service beats a taller one you cannot.
Are You Allowed to Touch This Wall?
Worth settling before anything else if you rent, and worth settling early even if you own.
If you rent, drilling into a wall is usually a question for the lease and often a question for the landlord. Some landlords have no objection to fixings that are patched on the way out. Some object to any hole. The answer changes which structures are available to you, so get it before you shop rather than after.
If you live in a managed building, an exterior wall, a balcony railing, and a facade are frequently shared building elements rather than yours, and rules about what may be attached to them exist for reasons that include what happens if something falls. Ask building management.
If you own the property and the wall is entirely yours, the constraint is structural rather than permissive, which takes you back to the professional conversation above.
If the answer to any of this is no, the project is not over. It just means the load goes on the floor. That is the whole subject of no-fixing options, and there are more of them than most people expect.
A Siting Checklist to Run Before Anything is Mounted
Work down it. A no anywhere is a redirect, not a failure.
- I have watched this wall’s light at four points across one clear day and written down what I saw, at the top of the wall and at the bottom.
- I know what the surface is made of and what is behind it.
- The wall shows no damp, no hollow plaster, no soft timber, and no crumbling mortar.
- I know what is directly underneath, and nothing there is harmed by water.
- Nothing electrical sits below or beside the planned structure, or the electrical side has been looked at by someone qualified.
- I can comfortably reach the top of the planned structure to water, inspect, and harvest.
- I am allowed to fix into this wall, and if I rent or live in a managed building, I have asked rather than assumed.
- I have taken the load question to my building management, landlord, or a qualified professional rather than relying on a number from an article or a package.
When all eight are yes, the build sequence for how to build a vertical garden for a small space picks up from here. If the space in question is a balcony, the constraints are tighter and specific, and they are set out in vertical gardening on a balcony. If the wall is indoors, the decisions that change are in indoor vs outdoor vertical gardens.
Frequently Asked Questions
Which direction should a vertical garden face?
As a starting generalization, walls facing the sun’s arc receive the most light, but your neighbors, trees and overhangs matter more than orientation does. Observe the wall across a day rather than choosing by compass, and remember that strong afternoon sun on a shallow planting pocket dries it very fast.
Can a vertical garden go on a north-facing wall?
Yes, with plants chosen for lower light. A shaded wall is a constraint on species, not a disqualification, and shade-tolerant foliage frequently looks better on a wall than sun-hungry crops that are struggling.
How do I know what my wall is made of?
Look at the surface, tap it and listen for hollow areas, check what the building is constructed from where it is visible, and look at how existing fittings are fixed. If you still cannot tell, that is exactly the point at which to ask a professional rather than guess.
Can a vertical garden damage the wall behind it?
It can, through sustained moisture against the finish rather than through weight alone. A moisture barrier, an air gap where the structure allows, and the ability to remove the structure and inspect behind it are what prevent it.