Indoor Vertical Garden Wall: What Changes
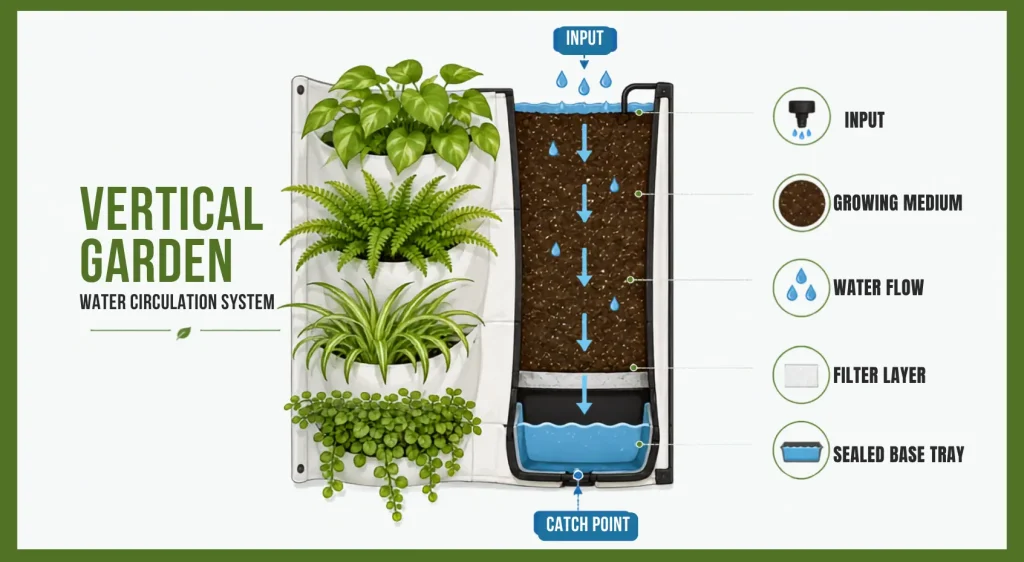
Indoors there is no rain and no drainage, so a vertical garden has to be a closed loop: every drop you put in either stays in the growing medium, evaporates, or arrives at a catch point you decided on in advance. That one requirement drives three decisions you should settle before buying a structure.
Where does runoff collect, and what happens on the day it overflows? What sits between the planted structure and the wall finish? And how is the weight carried by a finished interior wall whose construction you cannot see? Answer those three and an interior installation is very manageable. Skip them and the failure is rarely a dead plant. It is a wall that has been quietly wet for months.
The Short Answer: Indoors, the Water Loop Has to be Closed
Outdoors, a vertical garden is an open system. Rain arrives, excess drains away, wind dries the surfaces, and nothing you did not plan for causes harm.
Indoors, nothing arrives that you did not bring, and nothing leaves except where you sent it. That is the whole difference, stated once, and everything below is a consequence of it.
There is a useful test for whether your design is finished. Point at the place the water goes. If you cannot point at it, you do not have a design yet, you have a structure and a hope. Purpose-built indoor living wall systems answer this with rear-draining planters connected to a drain assembly, and consumer wall planters answer it with removable drainage plugs that convert an outdoor planter into a sealed indoor one. Both are valid. What is not valid is an outdoor structure brought inside unchanged.
What Genuinely Changes When a Growing Structure Comes Indoors
Five things, and only five. The rest of vertical gardening is identical.
Runoff has nowhere to go by itself. Covered below.
The wall behind it is a finished surface. Paint, plaster, drywall, wallpaper or paneling, none of which was designed to sit against something damp for years.
The load path is invisible. An exterior masonry wall tells you what it is. A painted interior wall does not.
Light is scarce and directional. Outdoors, light comes from overhead and the whole structure gets some. Indoors it arrives sideways from a window, and falls off fast with distance.
Nothing dries. No sun, no wind. Materials that shrug off weather outdoors can stay permanently damp indoors.
The broader comparison, including which parts of an outdoor build carry across unchanged, is in indoor vs outdoor vertical gardens.
Decision 1: The Catch Point, and What Happens on the Day it Overflows
Choose one of three approaches, and choose it before the structure.
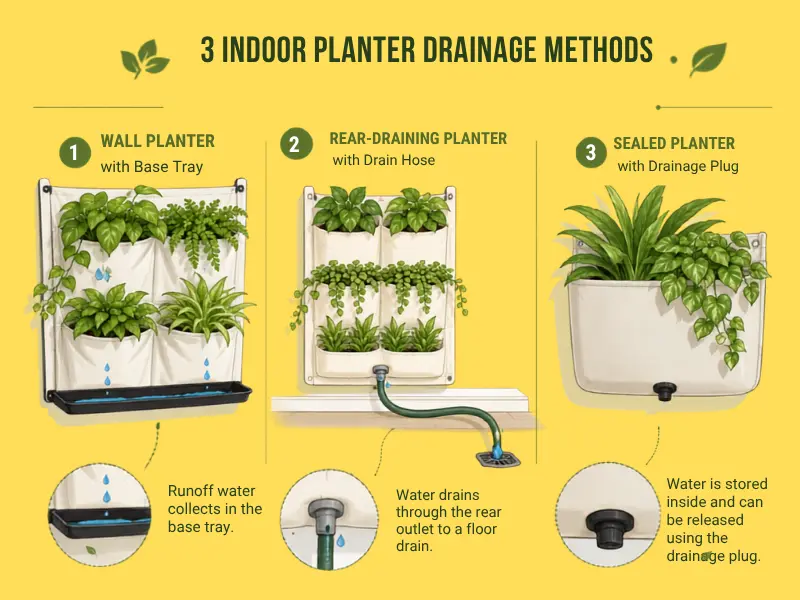
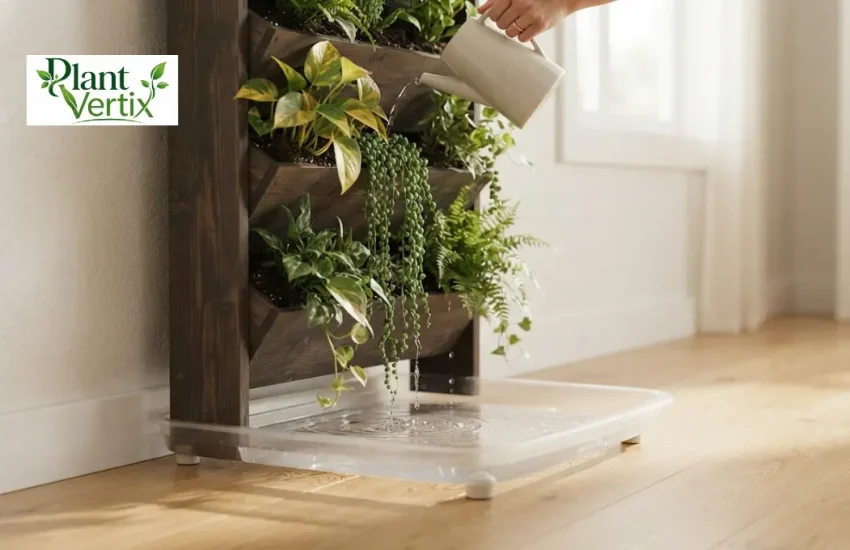
A base tray or gutter. The most transparent option: everything that drains out of the lowest tier lands somewhere you can see. Easy to inspect, easy to empty, easy to notice when something is wrong. Size it generously, because the tray that copes with a careful watering is not the tray that copes with a clogged pocket channeling water straight down.
Plumbed rear drainage. What commercial indoor living wall systems use. Planters drain to the rear into a collection channel and out through a hose to a drain. It is the right answer for anything large, and its weakness is that the water path is hidden behind the panel, so a slow leak can run for a long time before you see evidence.
Sealed reservoirs, no drainage. Wall planters with the drainage plug fitted hold water rather than shedding it, which protects the floor absolutely. Two costs: overfilling has nowhere to go except over the front edge, and roots sitting in standing water rot. If you use sealed planters, you are trading a floor risk for a root risk, and you manage it by watering less at a time and more often.
Whichever you pick, plan for the bad day explicitly. Assume one pocket clogs, or one watering goes in too fast, and ask what happens. The three failure modes worth designing against are the slow hidden leak behind the panel, the single overflow event, and long-term humidity sitting against the wall. The first and third are the ones people do not catch, because neither makes a puddle.
The tier-by-tier watering routine that keeps you far away from all three is in how to water a vertical garden.
Decision 2: The Barrier and Air Gap Behind the Structure
Treat this as a standard part of an indoor build rather than an optional refinement.
The barrier is a waterproof layer between the planted structure and the wall finish, so that moisture cannot reach paint, plaster or paper. Many indoor-rated systems build one in. If yours does not, add one, and make sure it extends beyond the structure’s footprint rather than stopping exactly at its edge, since the wet zone is always slightly larger than the structure.
The air gap is a small standoff that lets air move behind the structure. It matters more than most people expect. Liquid water is the obvious threat and the visible one. Still, humid air trapped against a cool wall surface for months is the quieter and more common cause of trouble, and an air gap is what prevents it.
Removability is the third part, and it is the one that makes the other two verifiable. Build so the structure can come off the wall, so you can look behind it a couple of times a year. An indoor installation you cannot inspect is an indoor installation you will not inspect.
If a wall behind a planted structure develops staining, a soft or blistered finish, a persistent musty smell, or any visible change, stop and get it looked at. This site does not diagnose damp or mold in a building, and neither should any gardening article. That is a question for a qualified professional or your building management.
Decision 3: How the Weight is Carried in a Finished Interior Eall
A loaded planted structure is heavy and it gets heavier every time you water it. On an interior wall, the surface you can see is rarely the thing that will hold it.
Establish three facts. What is the surface: plasterboard, plaster on masonry, timber paneling, or solid block. What is behind it: framing, a cavity, or solid material, and where the framing runs if there is any. And what condition it is in: hollow-sounding areas, previous repairs, or existing damp all change the answer.
Then take the question to someone who can answer it for your wall. This site publishes no safe-load figures, no anchor ratings and no wall capacity numbers. The reason is precise. Ratings printed on fixings describe a dry, static load in a tested material. A planted structure is not dry, not static and not finished growing: it gains weight on every watering, it holds moisture against the fixing for years, and the plants in it get larger.
No manufacturer rates hardware for a saturated planter, so applying a package figure to one would be inventing a number rather than citing one. For anything beyond a couple of light pots, the load question belongs with a qualified professional, and if you rent or live in a managed building, the permission question belongs with your landlord or building management before anything is drilled.
If fixing into the wall is not available to you, the whole project still works. Floor-supported towers, tiered shelves and freestanding frames put the load on the floor and touch the wall only as a backdrop. They are compared in vertical garden systems compared.
Humidity, and The Difference Between a Damp Room and a Damp Wall
A planted wall adds moisture to a room. In most homes that is either neutral or mildly pleasant, and in a dry heated room in winter it can be genuinely welcome.
The problem is never the room average. It is the local condition: the narrow band of air immediately behind and around the structure, which is more humid than the rest of the room and sits against a surface that may be cooler than the rest of the room, particularly if it is an outside-facing wall.
Three things reduce that risk substantially, and none of them is complicated. Keep the air gap. Choose a wall that is not the coldest surface in the room where you have the choice. Make sure the room itself gets ventilated, since a planted wall in a room that is never aired is a different proposition from the same wall in a room that is.
If your room already has condensation on the windows in winter, deal with that before adding a permanently moist structure to a wall.
Light on an Interior Wall, Honestly
Two facts decide this.
Light falls away from a window far faster than it appears to. Your eye adjusts as you walk into a room. Plants experience the actual drop, which is steep.
A vertical structure shades itself, and indoors that compounds. When light arrives sideways from a window rather than from overhead, the tiers nearest the window take most of it and the far side of the structure lives in a much dimmer gradient than you would guess by looking.
So there are three honest branches. A wall with genuine daylight can carry a planted structure with species chosen for the gradient across it. A dim wall can carry low-light-tolerant foliage, with slower growth accepted as part of the deal. A wall with effectively no daylight is a lighting problem before it is a gardening problem, and supplemental lighting is the real answer.
This site covers how a structure distributes the light that already exists. It does not recommend lamps, distances, spectrums or run times, because that is a separate technical subject that deserves a proper source rather than a paragraph here.
For matching species to the light gradient your structure creates, see best plants for vertical gardening by tier.
Maintenance You Have to be Able to Reach
Indoors the maintenance is more frequent than people expect and less forgiving, because there is no rain covering for a missed week and no wind drying an overwatered pocket.
Before settling the position, check that you can water the top tier without stretching over furniture, see into the upper pockets to judge moisture, remove the structure or reach behind it to inspect the wall, and get to the catch point to empty it. A structure over a sofa, a bed or a media unit is a structure you will be reluctant to water properly, and reluctance is how the top tier dies.
The full build order, starting with the load question rather than the structure, is in how to build a vertical garden for a small space.
Frequently Asked Questions
Will an indoor vertical garden damage the wall?
It can, and when it does the cause is almost always sustained moisture rather than weight. A waterproof barrier, an air gap, a defined catch point for runoff, and the ability to remove the structure and inspect behind it are what prevent it.
How do you drain an indoor living wall?
Three approaches: a base tray or gutter collecting runoff, rear-draining planters plumbed to a drain line, or sealed planters with the drainage plug fitted so nothing leaves at all. Pick one before you buy the structure, since not every structure supports all three.
Can a vertical garden go on a wall with no window?
Only with supplemental lighting. A wall with no usable daylight will not support plants on structure design alone, and no amount of tier spacing recovers light that is not in the room.
Does an indoor plant wall cause mold?
It raises local humidity behind and around the structure, which is why the air gap, ventilation and periodic inspection matter. If you see staining, blistering or smell something musty, treat it as a building question for a qualified professional rather than a gardening question.
Can I use an outdoor wall planter indoors?
Often yes, if it can be sealed with a drainage plug or drained to a catch point, if its material tolerates staying damp without deteriorating, and if you mount it with a barrier behind it. Bringing one inside unchanged is what causes most indoor water damage.